
Home / Projects
All Projects
The complete project archive. Filter by service, project type or status to find the kind of work you need. Open any project for its full case study.
Showing 12 of 12 projects
 In Design
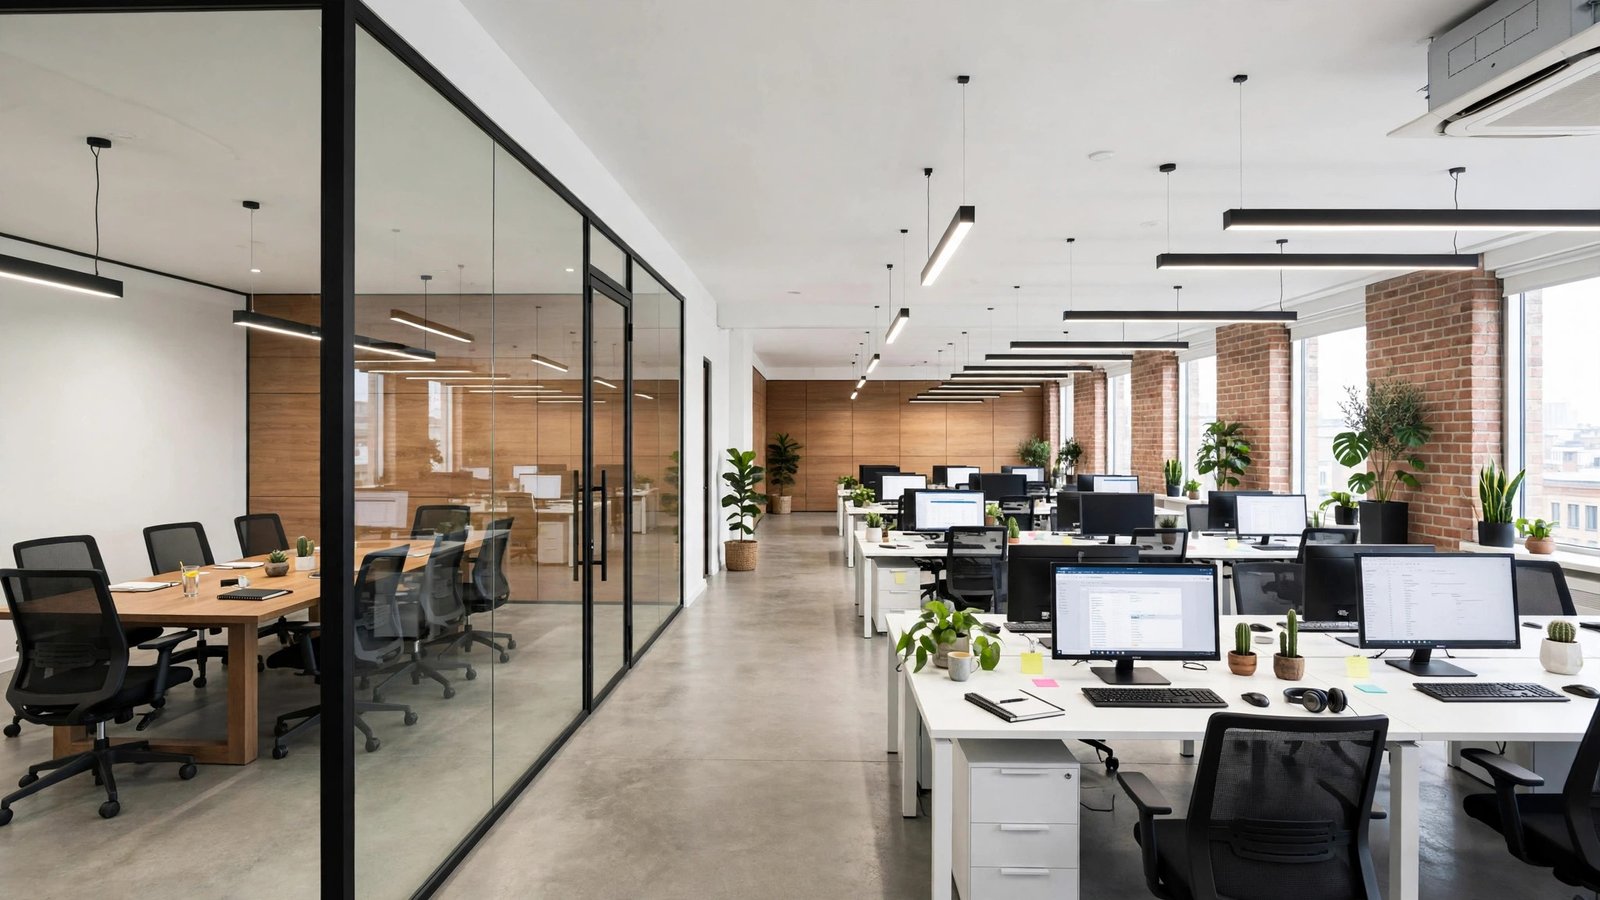
Northline Studio Office
Open-plan office for a 24-person studio — workstations, focus rooms and a glass meeting suite, visualized for client approval before fit-out.3D design & visualizationCase study →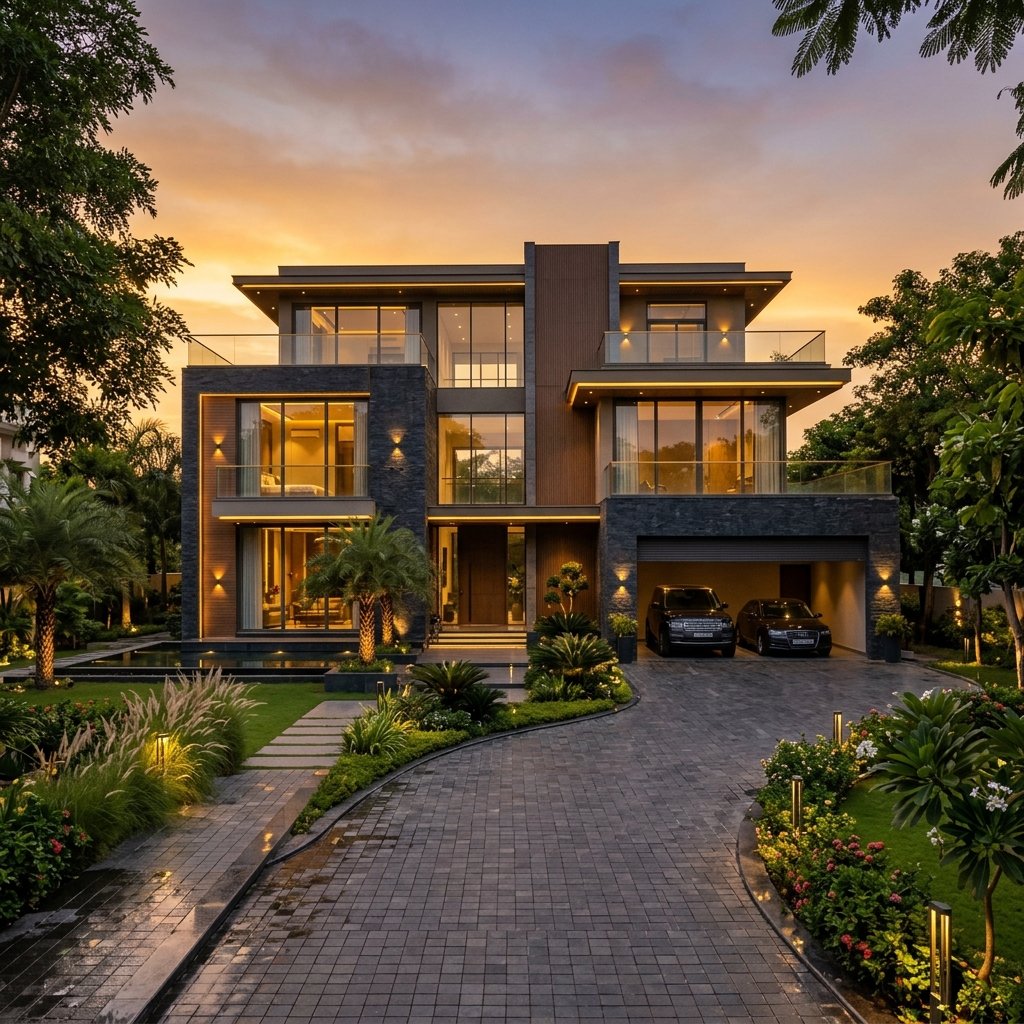 Visualization
Dusk Villa
Three-storey contemporary villa — stone, timber and glass facade developed and presented as a dusk hero visualization.Exterior design & visualizationCase study → Documentation
Harborview Apartments
Six-storey residential block — Revit model and coordinated drawing set for a 42-unit apartment development.BIM modelling & documentationCase study →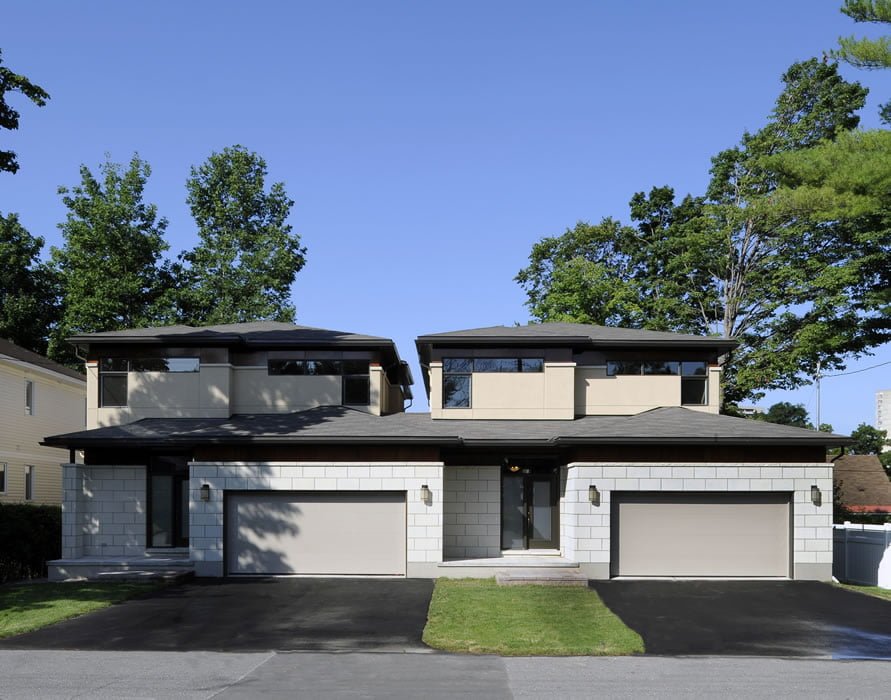 Completed Study
Willow Court Duplex
Symmetrical two-unit duplex — full construction document set for a small developer building both units for rent.Construction documentationCase study →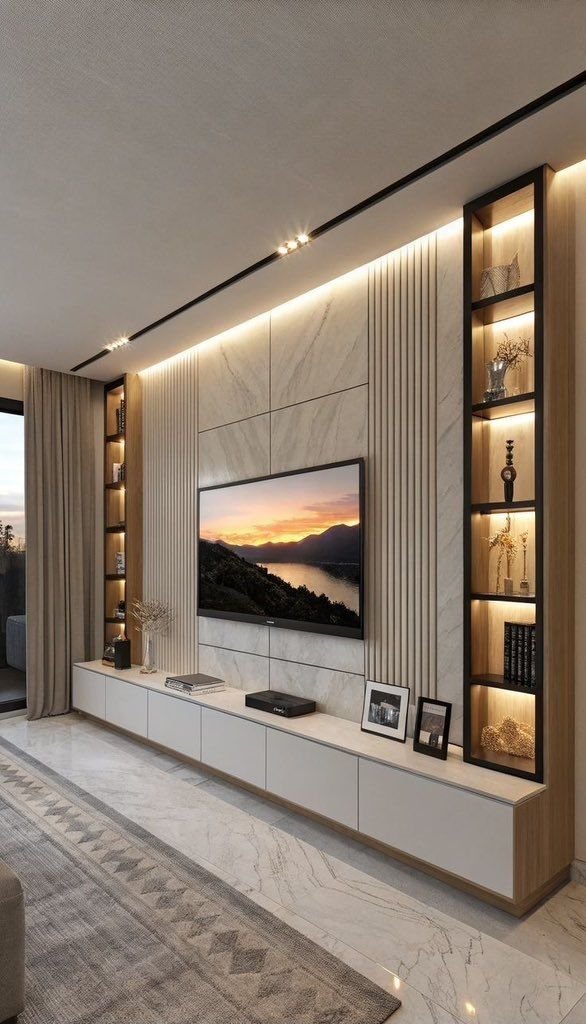 In Design
Pearl TV Wall Residence
Feature TV wall for a family living room — marble, fluted timber and cove lighting, designed and rendered for approval.Interior design & visualizationCase study →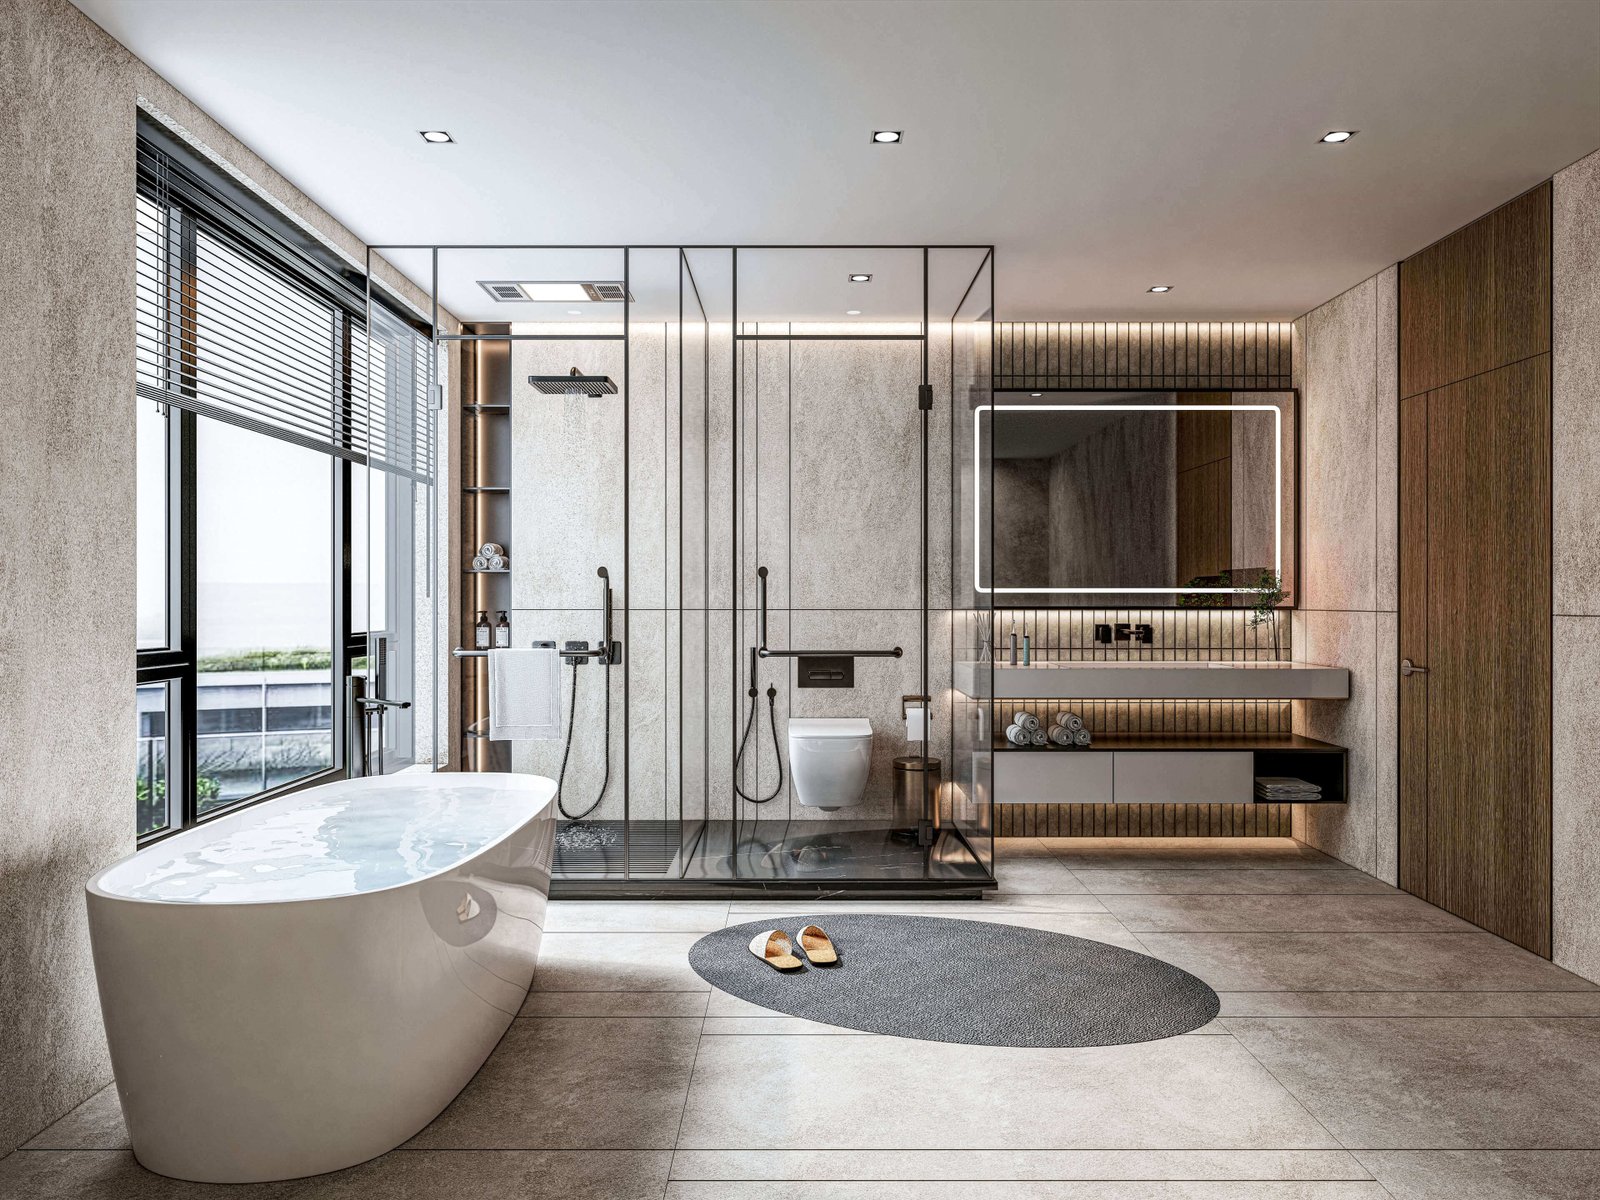 Documentation
California Bath Permit Set
Bathroom remodel permit package — title sheet, existing & proposed plans, and plumbing layout for a California home.Permit documentationCase study →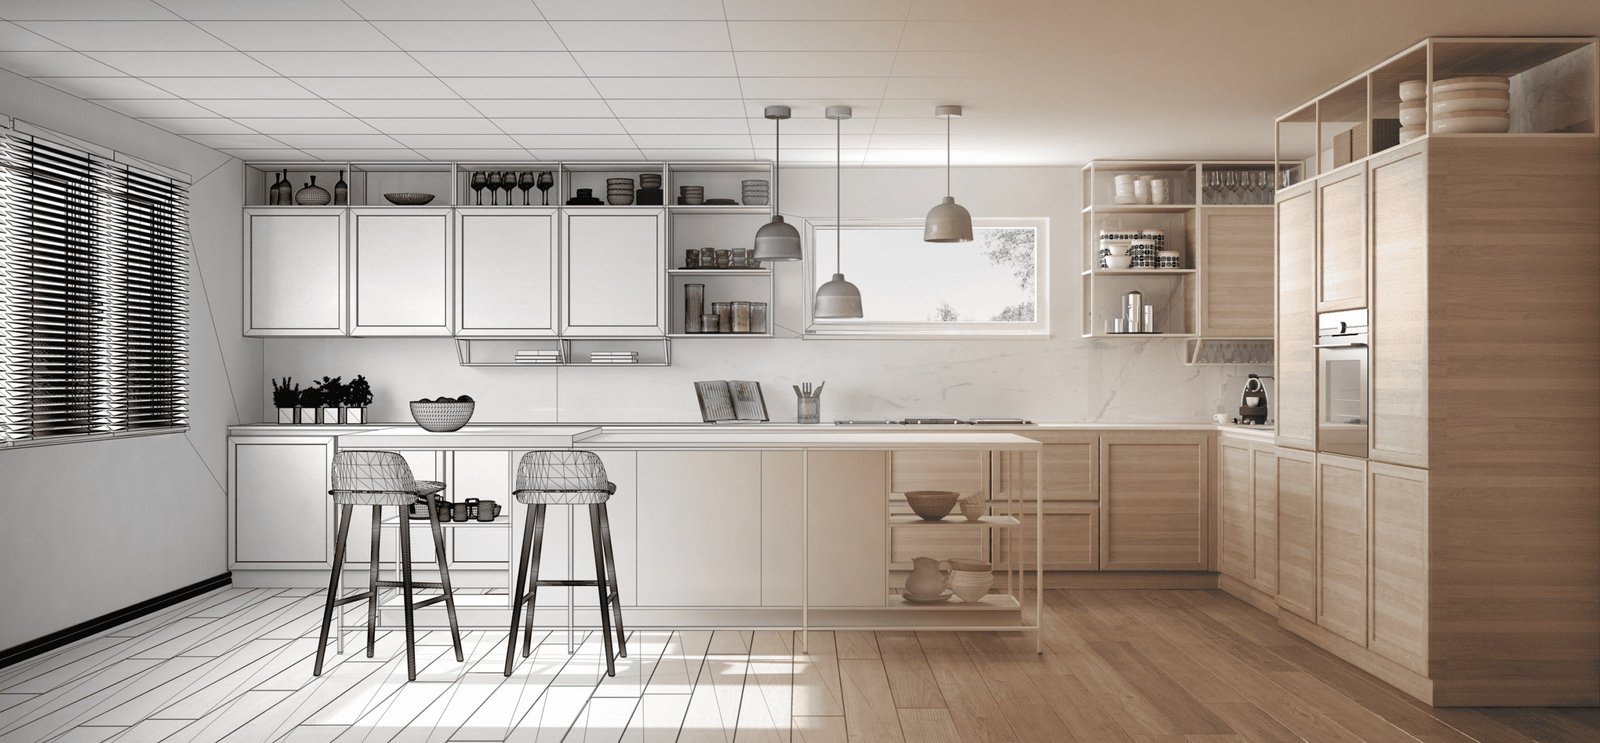 Visualization
Marble Island Kitchen
Open kitchen with a marble island — work-triangle layout tested in 3D before a single cabinet was ordered.Kitchen design & visualizationCase study → In Design
Cedar Wardrobe Bedroom
Master bedroom with a floor-to-ceiling wardrobe wall — hanging, shelving and drawers dimensioned around real clothing storage.Interior design — storageCase study →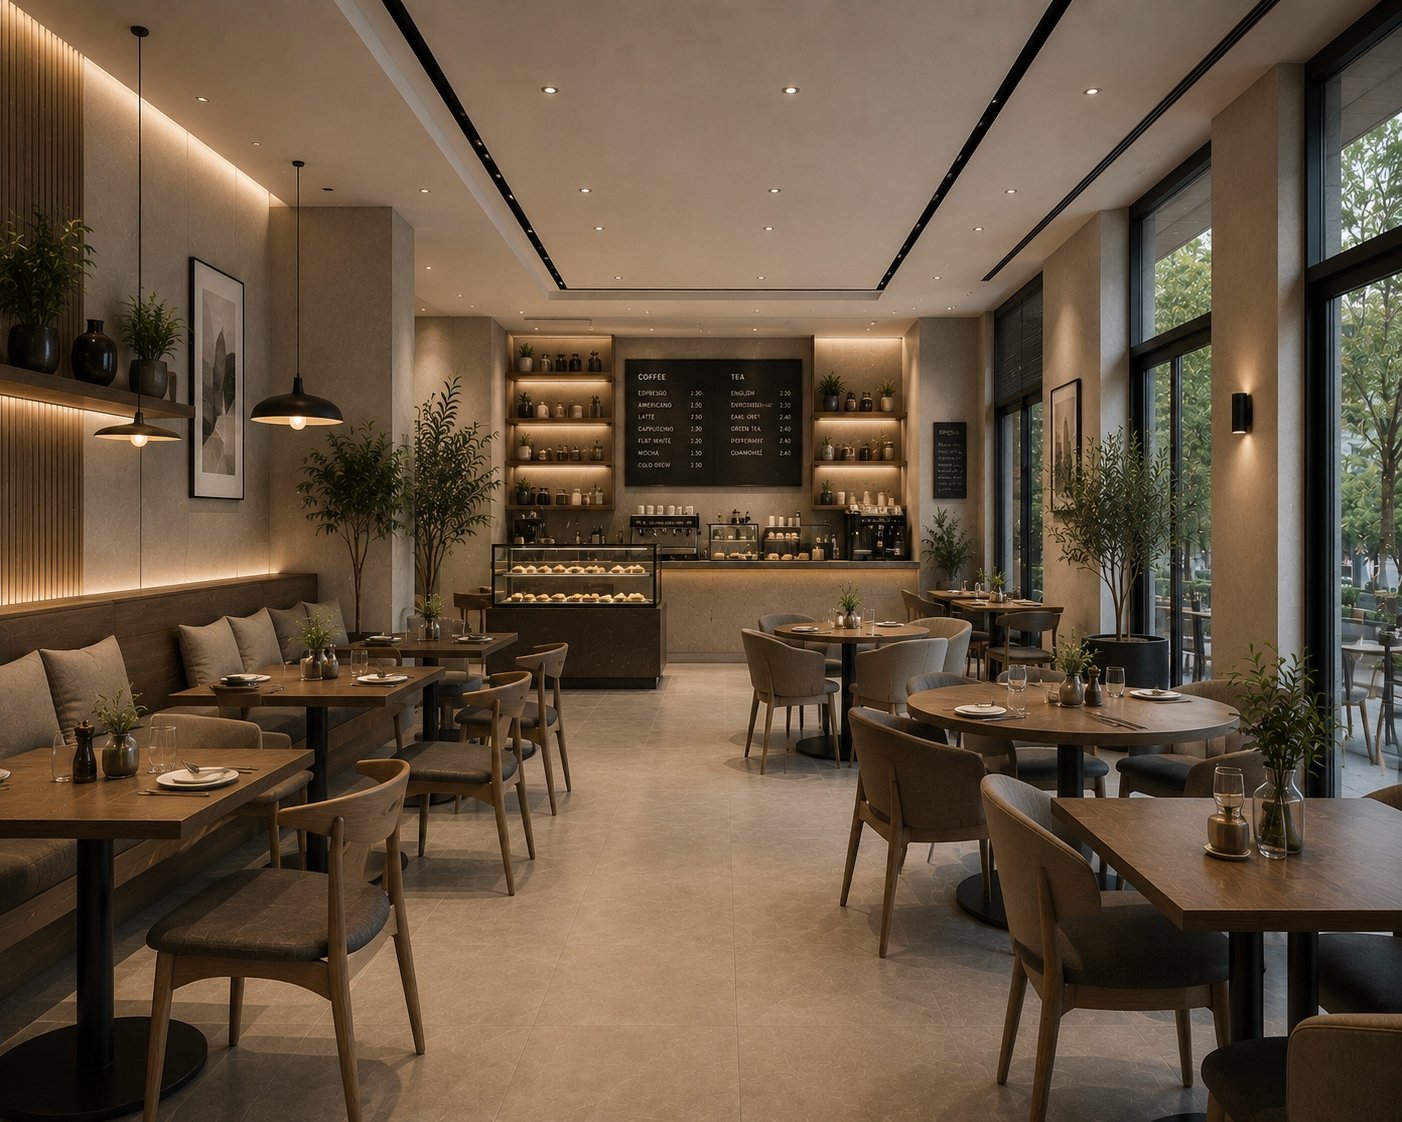 Completed Study
Saffron Café & Kitchen
42-seat café — seating plan, counter workflow and warm material palette for a first-time café owner.Commercial interior designCase study → Documentation
Meridian Floor Plan Pack
A hand-sketched house concept turned into a clean, dimensioned floor plan pack a builder could price and build from.Drawing package from sketchesCase study → Visualization
Sand Pearl Living Room
Calm, light living room — wood-panel media wall and layered lighting, visualized in three palette options.Interior visualizationCase study →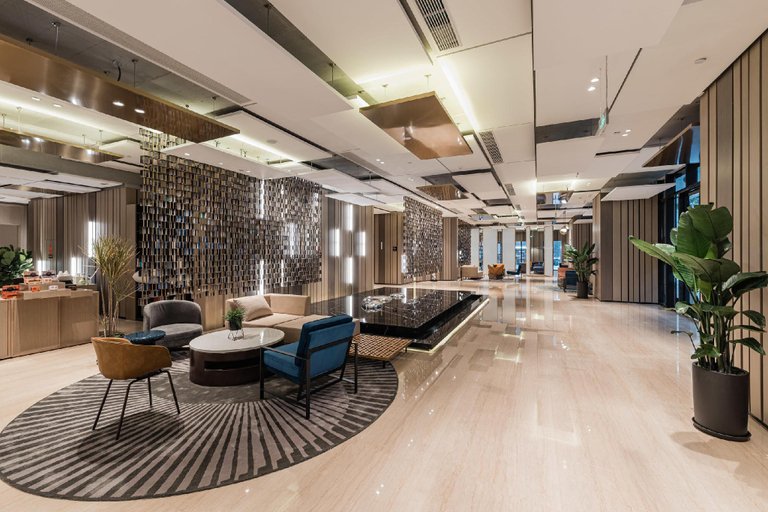 Completed Study
Atour Hotel Lobby Study
Boutique hotel lobby — arrival sequence, seating pockets and feature wall studied in visualization before fit-out tender.Hospitality interior studyCase study →Portfolio Files
These files are generated from the project data on this site, with Oribuild’s services and contact details from oribuild.com — send them by email or WhatsApp, or print the teaser as a PDF from your browser.
Teaser Portfolio
The short version: Oribuild intro, 6 featured projects, services and contact — formatted to print or save as a 12–15 page style PDF.
Download teaserFull Portfolio
All 12 projects as case studies — brief, constraint, decision, deliverables and result for each — in one printable document.
Download full portfolioCapability Pack
Services, deliverables, tools and process in one text pack — the file to send when a client asks “what exactly do you do?”
Download capability packProject Index
A spreadsheet of all 12 projects: type, service, status, location, size and year — useful for tracking the full project list.
Download project indexEach project also has its own one-page case-study sheet — open a project and choose “Download project sheet”.