
← Back to all projects
 Completed Study
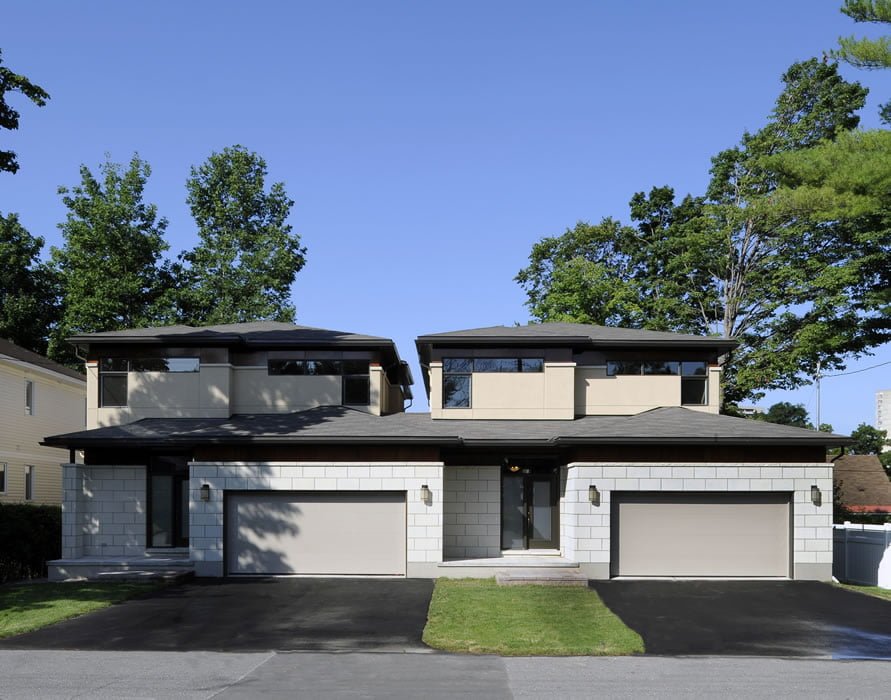
Willow Court Duplex
Symmetrical two-unit duplex — full construction document set for a small developer building both units for rent.
LocationSacramento, CA, USA
TypeResidential
ServiceDocumentation
Size3,850 sq ft
Year2024
Duration6 weeks
The Brief
A first-time developer needed a complete, buildable document set for a duplex, tight enough that two different framing crews could price it the same way.
The Constraint
Both units mirrored on one shared lot, with separate services and entrances — and a strict local setback that fixed the building footprint early.
The Decision
Documented one unit in full detail and mirrored it with a dedicated difference sheet for entrances and services, cutting drafting time while keeping both units unambiguous.
Deliverables
- Site, floor & roof plans
- Elevations & building sections
- Wall, door & window schedules
- Construction details set
Result
Priced by two contractors from the same set with no clarification RFIs on scope.