
← Back to all projects
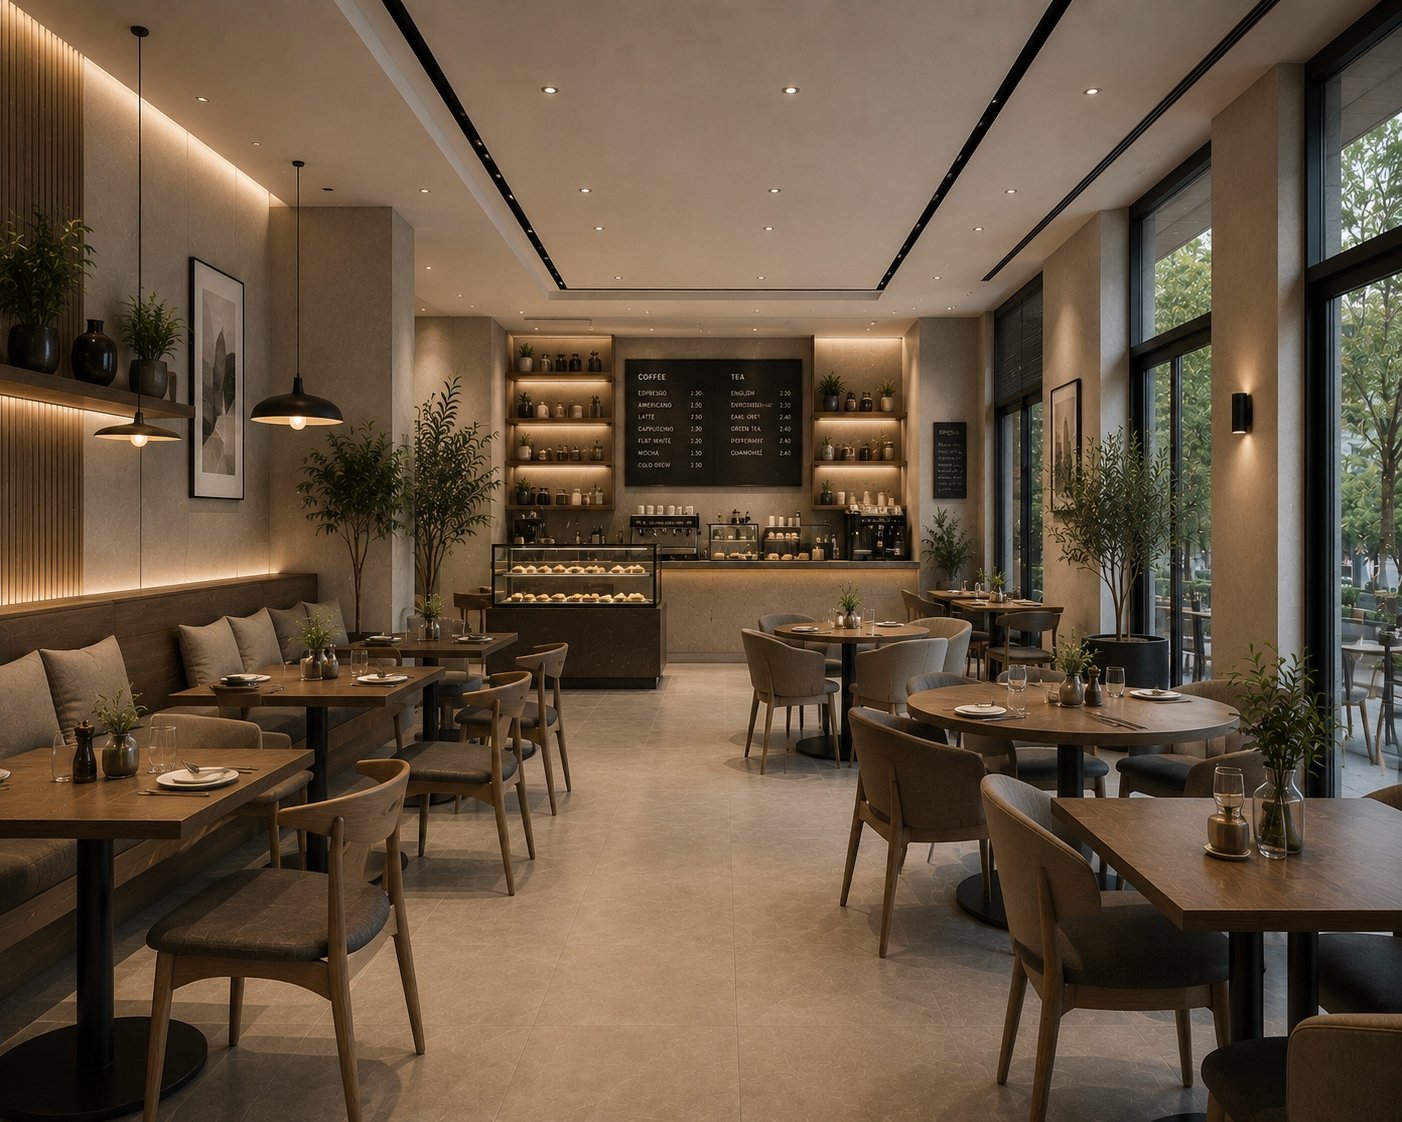 Completed Study
Saffron Café & Kitchen
42-seat café — seating plan, counter workflow and warm material palette for a first-time café owner.
LocationSingapore
TypeCommercial
ServiceInterior
Size1,900 sq ft
Year2024
Duration5 weeks
The Brief
A first-time owner needed a café that felt warm and premium, seated 42, and kept the queue, counter and kitchen from colliding at peak hour.
The Constraint
A narrow unit with the entrance, counter and kitchen door all on the same wall — circulation was the whole problem.
The Decision
Split the room into a fast queue lane and a slow seating zone with a low banquette divider, and put the pickup point at the far end so finished orders never cross the queue.
Deliverables
- Seating & circulation plan
- Interior renders (day & evening)
- Counter & joinery drawings
- Material & lighting palette
Result
Layout and palette approved as a complete study pack for the owner's fit-out contractor.