
← Back to all projects
 Completed Study
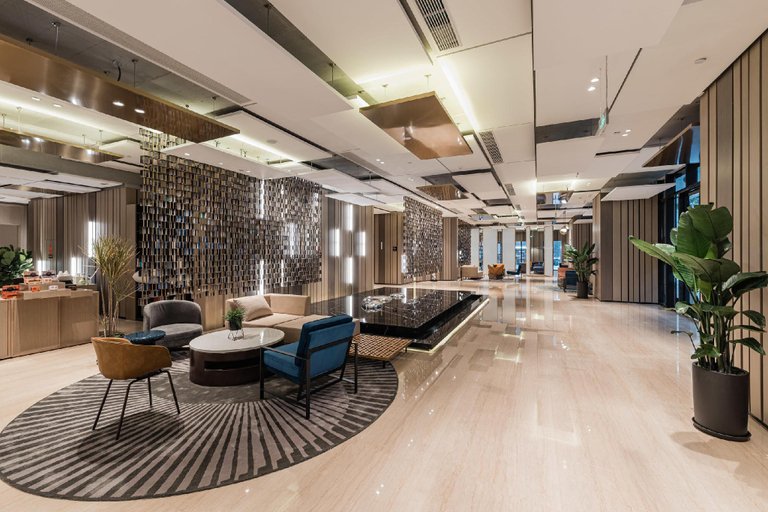
Atour Hotel Lobby Study
Boutique hotel lobby — arrival sequence, seating pockets and feature wall studied in visualization before fit-out tender.
LocationChongqing, China
TypeCommercial
ServiceVisualization
Size3,100 sq ft
Year2024
Duration4 weeks
The Brief
A hotel operator wanted to test whether a compact lobby could still feel premium: reception, waiting, and a small retail corner in 3,100 sq ft.
The Constraint
Columns landed in the middle of the natural arrival path, and the retail corner kept reading as an afterthought in every sketch.
The Decision
Turned the columns into the design — wrapping them as lit feature piers that divide reception from seating — and gave retail a framed niche on the arrival axis instead of leftover wall.
Deliverables
- Lobby layout study
- Arrival-sequence render series
- Feature wall & pier details
- FF&E direction board
Result
Study approved as the basis for the fit-out tender package.